



Bought with eXp Realty
$225,000
$249,900
10.0%For more information regarding the value of a property, please contact us for a free consultation.
2 Beds
2 Baths
990 SqFt
SOLD DATE : 05/22/2026
Key Details
Sold Price $225,000
Property Type Manufactured Home
Sub Type Manufactured Home
Listing Status Sold
Purchase Type For Sale
Square Footage 990 sqft
Price per Sqft $227
Subdivision Prescott Canyon Estates
MLS Listing ID 1080237
Sold Date 05/22/26
Bedrooms 2
Full Baths 1
Three Quarter Bath 1
HOA Fees $151/qua
HOA Y/N true
Year Built 1986
Annual Tax Amount $508
Tax Year 2025
Lot Size 3,049 Sqft
Acres 0.07
Property Sub-Type Manufactured Home
Source paar
Property Description
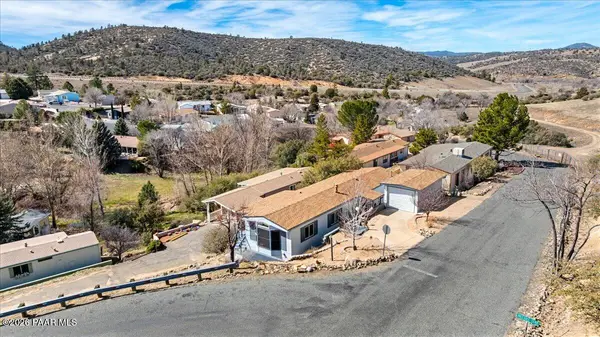
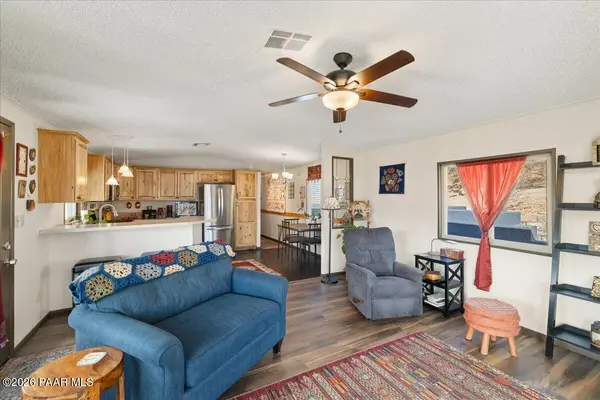
Welcome to 2099 Hillside Loop Road, Prescott, AZ 86301 in desirable Prescott Canyon Estates, a sought-after 55+ community in Prescott Arizona known for its active lifestyle, convenient location, and attractive amenities. This beautifully updated home offers amazing views, privacy, and a 1-car garage, making it an excellent option for buyers seeking a move-in ready home in Prescott.Recent improvements include new interior paint, new exterior paint, new roof, new appliances, new cabinets, new water heater, new luxury vinyl plank flooring, new wiring, and a new water main to the home. The thoughtful upgrades create a fresh, modern feel while giving buyers confidence in the home's major systems and finishes.Located in Prescott Canyon Estates, residents enjoy access to a community pool, pickleball, and a variety of social activities designed for easy, active living. This home is also conveniently close to shopping, Prescott hospitals, the Prescott Gateway Mall, Trader Joe's, Costco, restaurants, and other daily conveniences. If you are searching for a updated home in Prescott AZ, a 55+ home with views, or a move-in ready home near shopping and medical services, this property deserves your attention.
Location
State AZ
County Yavapai
Rooms
Other Rooms None
Basement Piers
Interior
Interior Features Ceiling Fan(s), Eat-in Kitchen, Laminate Counters, Live on One Level, Master Downstairs, Pantry, High Ceilings, Walk-In Closet(s)
Heating Forced - Gas
Cooling Ceiling Fan(s), Central Air
Flooring Vinyl
Appliance Pantry, Built-In Gas Oven, Dishwasher, Disposal, Dryer, Gas Range, Microwave, Refrigerator, Washer
Exterior
Exterior Feature Driveway Concrete, Landscaping-Front, Landscaping-Rear, Storm Gutters, Pantry
Parking Features Off Street
Garage Spaces 1.0
Utilities Available Cable Available, Electricity Available, Individual Meter, Natural Gas Available, Underground Utilities, WWT - City Sewer
View Boulders, Creek/Stream, Juniper/Pinon, Mountain(s), Forest, Panoramic, Trees/Woods, Valley
Roof Type Composition
Street Surface Asphalt,Paved
Road Frontage Private Road
Total Parking Spaces 1
Building
Story 1
Structure Type Steel Frame,Frame
Others
Acceptable Financing 1031 Exchange, Cash, Conventional
Listing Terms 1031 Exchange, Cash, Conventional
Read Less Info
Want to know what your home might be worth? Contact us for a FREE valuation!

Our team is ready to help you sell your home for the highest possible price ASAP

Nearby Locations

"My job is to find and attract mastery-based agents to the office, protect the culture, and make sure everyone is happy! "