
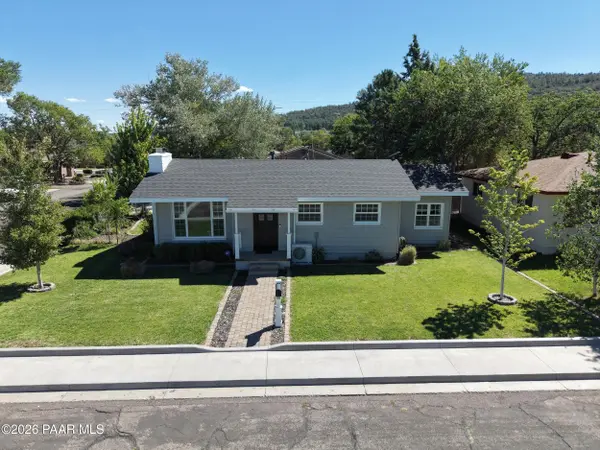
401 S 7th ST, Williams, AZ 86046
REQUEST A TOUR If you would like to see this home without being there in person, select the "Virtual Tour" option and your agent will contact you to discuss available opportunities.
In-PersonVirtual Tour
Listed by High Country Realty LLC
$ 499,000
Est. payment | /mo

2 Beds

1 Bath

1,062 SqFt


Save
$ 499,000
Est. payment | /mo
Save

2 Beds

1 Bath

1,062 SqFt

Key Details

Property Type Single Family Home

Sub Type Single Family Residence

Listing Status Active

Purchase Type For Sale

Square Footage 1,062 sqft

Price per Sqft $469

MLS Listing ID 1084559

Style Cottage

Bedrooms 2

Full Baths 1

HOA Y/N false

Year Built 1954

Annual Tax Amount $1,085

Tax Year 2025

Lot Size 9,583 Sqft

Acres 0.22

Property Sub-Type Single Family Residence

Source paar

Property Description

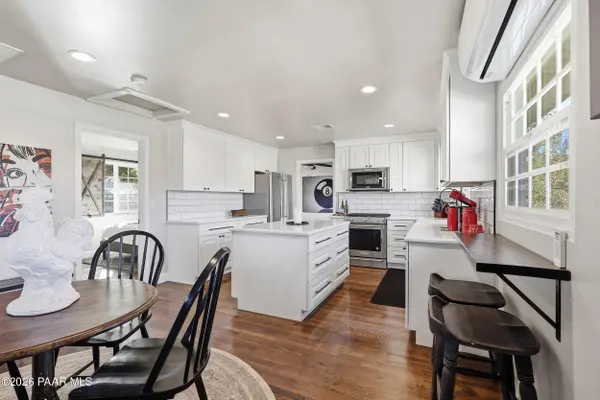
Turnkey and fully furnished, this beautifully renovated 2-bedroom, 1-bath home is just two blocks from downtown Williams! This private home is so pristine you would think it was a vacation rental. Extensive 2018 updates include electrical, plumbing, insulation, drywall, roof, restored oak floors and a bright modern kitchen. Enjoy air conditioning, abundant natural light and a cozy wood-burning fireplace. The oversized fenced property features professionally landscaped yards, mature trees, a lovely patio, a firepit and an included hot tub beneath its own gazebo. A detached one-car garage provides additional storage and has a bunk room. With all furnishings and the hot tub included, this charming Northern Arizona home is ready to enjoy from day one!

Location

State AZ

County Coconino

Rooms

Other Rooms Hobby/Studio, Office

Basement Crawl Space

Interior

Interior Features Ceiling Fan(s), Eat-in Kitchen, Wash/Dry Connection, Hot Tub/Spa, Master Downstairs, Live on One Level, Kitchen Island, Kit/Din Combo, Granite Counters

Heating Forced - Gas, Mini-Split Unit(s)

Cooling Ductless Mini-Split

Flooring Wood

Appliance Dishwasher, Washer, Gas Range, Refrigerator, Microwave, Dryer, Disposal

Exterior

Exterior Feature Driveway Concrete, Storm Gutters, Spa/Hot Tub, Landscaping-Rear, Landscaping-Front

Garage Spaces 1.0

Fence Back Yard

Utilities Available Natural Gas Available, WWT - City Sewer

Roof Type Composition

Street Surface Paved

Road Frontage City Street

Total Parking Spaces 1

Building

Story 1

Structure Type Frame

Others

Acceptable Financing Cash, VA, FHA, Conventional

Listing Terms Cash, VA, FHA, Conventional

Prescott Area Association of Realtors (PAAR MLS)

Nearby Locations

Bernard Doyle

"My job is to find and attract mastery-based agents to the office, protect the culture, and make sure everyone is happy! "

+1(928) 460-2888

bcdoyle3@gmail.com

113 W Goodwin Street, Prescott 86303, USA

GET MORE INFORMATION

Name
Phone*
Message

Go tour this home

401 S 7th ST